286 Hampton DR
Bristol, TN 37620
- 4 Beds
- 4 Baths Full Baths: 3 Half Baths: 1
- 3,351 SqFt
- 1985 Year Built
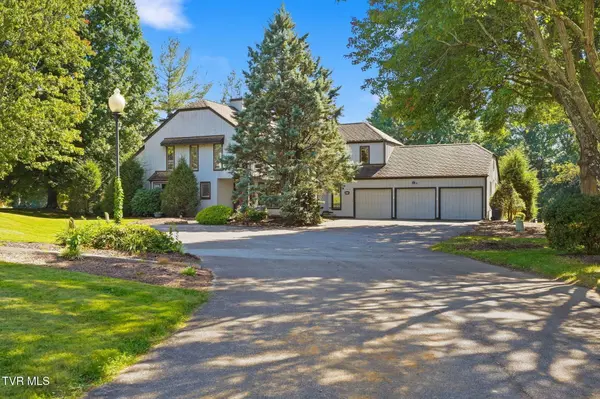
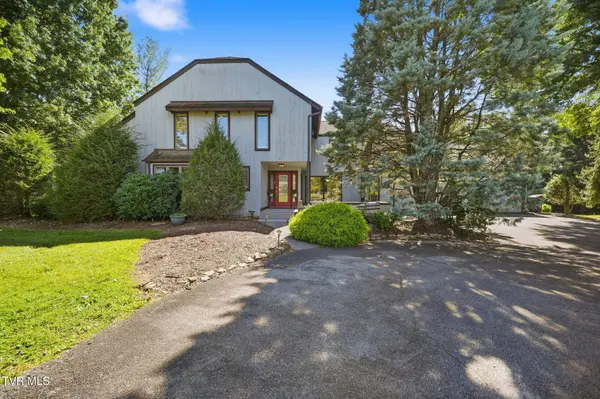
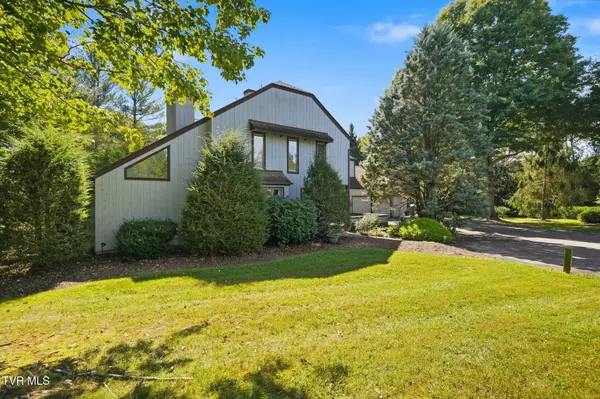
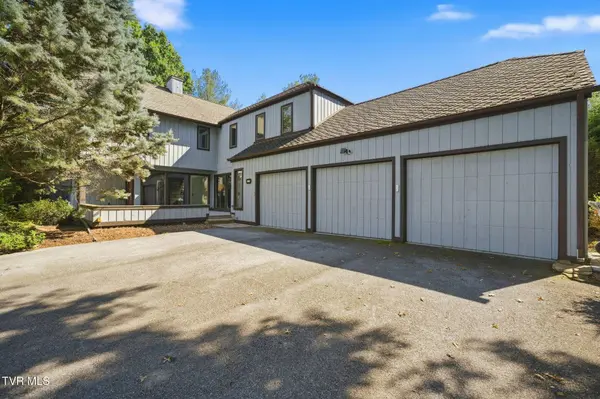
Welcome to an exceptionally designed home offering over 3,300 square feet of elegant living space, nestled in one of the Bristol area's rare gated communities. This 4-bedroom, 3.5-bathroom residence delivers the perfect blend of high-end finishes, flexible living arrangements, and unbeatable location.
A Statement-Making Main Level
Step through the front door into a breathtaking entryway featuring two-story mirrors that capture and reflect abundant natural light and the glow of the chandelier. The first floor is custom-built for seamless entertaining. A spacious living room, anchored by a beautiful gas fireplace, flows effortlessly into the dining area and a chef's kitchen. The kitchen is fully equipped for gatherings, featuring a large center island, a dedicated wine fridge, and a walk-in pantry. Just off the main living space, a bright sunroom with its own natural gas fireplace offers a cozy, four-season retreat.
Unmatched Bedroom Layout & Storage
This home features an incredibly rare and highly sought-after layout: two generously sized Primary Suites, with one located on the main level and the other on the second floor. Both suites boast massive, luxurious attached bathrooms.
The two additional bedrooms are equally impressive, featuring extremely large closets for maximum storage. One of the upstairs bedrooms includes a unique private loft--ideal for a dedicated home office, a quiet reading nook, or a children's play area. A large, main-floor laundry room provides excellent storage and includes the convenience of a classic laundry chute from the upper level.
Outdoor Living & Community
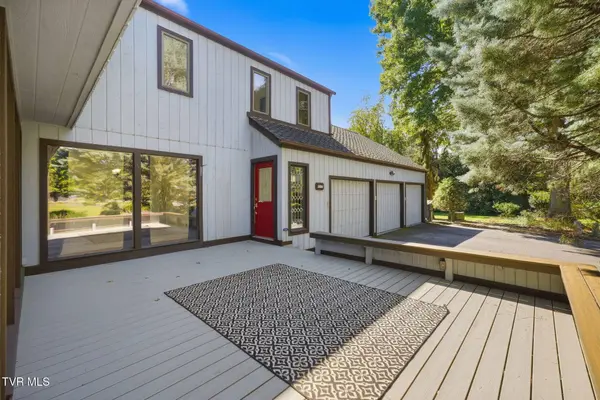
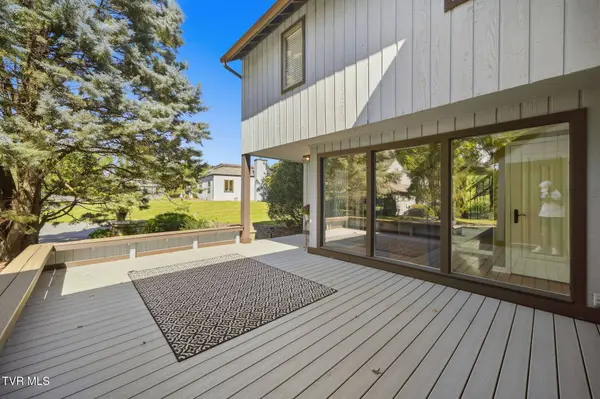
Enjoy the outdoors with zero maintenance on the brand-new Trex composite decking spanning both the front and rear decks. The property also includes a spacious 3-car garage for vehicles and additional storage.
Located within a secure, gated community, you will enjoy a heightened level of privacy and peace of mind. The neighborhood features underground utilities, ensuring a pristine and visually clean streetscape free of overhead wires.
Prime Bristol Location
You get the tranquility of a private, gated neighborhood without sacrificing convenience. 286 S Hampton Dr is situated just minutes from the vibrant restaurants and venues of downtown Bristol, as well as the premier retail and dining options at Exit 7 on the Virginia side.
Property Highlights at a Glance:
- Size: Over 3,300 sq ft of living space
- Layout: 4 Bedrooms / 3 Full Baths / 1 Half Bath
- Primary Suites: Two (Main Floor & Second Floor) with oversized en-suite baths
- Garage: 3-Car Attached
- Outdoor Space: All-new Trex composite decking on front and rear decks
- Kitchen: Large island, wine fridge, walk-in pantry
- Fireplaces: Gas fireplace in the main living room; natural gas fireplace in the sunroom
- Special Features: Two-story mirrored entryway, upstairs bedroom loft, massive closets, laundry chute, main-level laundry room
- Community: Rare gated neighborhood with secure entry and clean underground utilities
- Location: Minutes to downtown Bristol, TN and Exit 7 shopping in Bristol, VA
GALLERY
PROPERTY DETAIL
Key Details
Property Type Single Family Home
Sub Type Single Family Residence
Listing Status Active
Purchase Type For Sale
Square Footage 3, 351 sqft
Price per Sqft $164
Subdivision First Colony
MLS Listing ID 10001682
Style Townhouse
Bedrooms 4
Full Baths 3
Half Baths 1
HOA Fees $200/mo
HOA Y/N Yes
Total Fin. Sqft 3351
Year Built 1985
Property Sub-Type Single Family Residence
Source Tennessee/Virginia Regional MLS
Location
State TN
County Sullivan
Community First Colony
Zoning R 1A
Direction From I-81 Exit 7, head south on Old Airport Rd, turn left onto King Mill Pike, and then right onto Old Jonesboro Rd. Turn onto S Hampton Dr, proceed through the gate, and follow the road nearly to the cul-de-sac; the home is on the right.
Rooms
Basement Crawl Space
Building
Story 2
Entry Level Two
Foundation Block
Sewer Public Sewer
Water Public
Architectural Style Townhouse
Level or Stories 2
Structure Type Wood Siding
New Construction No
Interior
Interior Features Primary Downstairs, 2+ Person Tub, Built In Safe, Built-in Features, Entrance Foyer, Granite Counters, Kitchen Island, Kitchen/Dining Combo, Pantry, Utility Sink, Walk-In Closet(s)
Heating Fireplace(s), Heat Pump
Cooling Heat Pump
Flooring Parquet, Tile
Fireplaces Number 2
Fireplaces Type Living Room, Other, See Remarks
Fireplace Yes
Window Features Double Pane Windows
Appliance Dishwasher, Disposal, Dryer, Electric Range, Refrigerator, Washer, Wine Refigerator
Heat Source Fireplace(s), Heat Pump
Exterior
Exterior Feature See Remarks
Parking Features Asphalt, Attached
Garage Spaces 3.0
Community Features Gated
Utilities Available Electricity Connected, Natural Gas Connected, Water Connected
Amenities Available Landscaping
Roof Type Shingle
Topography Level
Porch Front Porch, Rear Porch
Total Parking Spaces 3
Schools
Elementary Schools Holston View
Middle Schools Vance
High Schools Tennessee
Others
Senior Community No
Tax ID 022b C 001.00
Acceptable Financing Cash, Conventional, FHA, VA Loan
Listing Terms Cash, Conventional, FHA, VA Loan
SIMILAR HOMES FOR SALE
Check for similar Single Family Homes at price around $549,900 in Bristol,TN

Pending
$800,000
2070 King College RD, Bristol, TN 37620
Listed by Alexis P Greene of Foundation Realty Group6 Beds 7 Baths 5,543 SqFt
Active
$724,999
100 Earlway RD, Bristol, TN 37620
Listed by Dan Demers of Sell Your Home Services, LLC4 Beds 4 Baths 4,362 SqFt
Pending
$699,900
121 Queensgate, Bristol, TN 37620
Listed by Sidney Bayne of Matt Smith Realty5 Baths 5,185 SqFt
CONTACT