


For more information regarding the value of a property, please contact us for a free consultation.
Key Details
Sold Price $443,000
Property Type Single Family Home
Sub Type Single Family Residence
Listing Status Sold
Purchase Type For Sale
Square Footage 3,201 sqft
Price per Sqft $138
Subdivision Landridge
MLS Listing ID 9955815
Sold Date 02/15/24
Style Traditional
Bedrooms 5
Full Baths 4
HOA Y/N No
Total Fin. Sqft 3201
Year Built 2007
Lot Size 0.400 Acres
Acres 0.4
Lot Dimensions 98x151x110x160
Property Sub-Type Single Family Residence
Source Tennessee/Virginia Regional MLS
Property Description
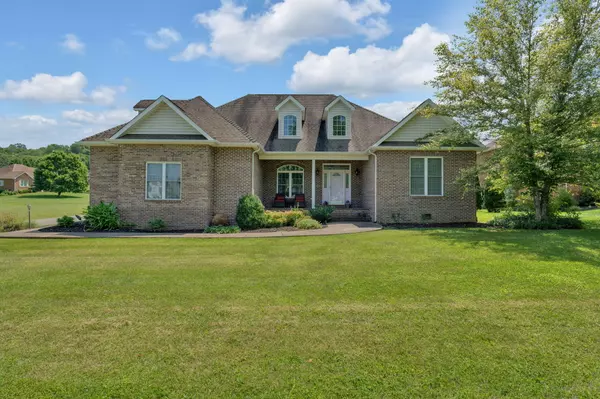
*REDUCED $20,000; GREAT OPPORTUNITY**BACK ON THE MARKET AT NO FAULT OF THE SELLER. PREVIOUS BUYER COULD NOT FULFILL THEIR HOME SALE CONTINGENCY* Beautiful brick home with so much to offer! This home features 5 bedrooms, 4 full bathrooms, a bonus room and a fully private back yard that is fully enclosed with a beautifully designed brick wall. The first floor offers the opportunity for single level living including the Primary Bedroom with double walk-in closets and full en-suite, 3 additional bedrooms, 2 additional full bathrooms, large dining room, great room with vaulted ceilings and fireplace, laundry room and an eat-in kitchen that has loads of counter space and cabinetry, a full suite of stainless steel appliances and large windows looking out over the private back yard. The great room opens onto the covered back patio which steps down into the back yard. Just off the kitchen is the entrance into the two car garage that is large enough for those big SUVs, boats or whatever else you desire to store out of the weather. The second floor offers a large bonus room that could be perfect for a playroom, office or media room and a fifth bedroom that features it's own full bathroom with walk-in tiled shower (just completed finishing out this bedroom/bathroom in 2023). The bonus room and bedroom/bathroom on the second floor also makes a perfect retreat for guests or a private space for a in-law suite. This home is located on a beautiful corner lot in the highly desirable Landridge at Whites Corner subdivision. This one is definitely a Must See! (All information including square footage taken from public records and deemed reliable but not guaranteed and should be verified by the Buyer/Buyer's Agent)
Location
State VA
County Washington
Community Landridge
Area 0.4
Zoning R2
Direction I-81 S to Exit 17. Left onto US-58W/VA-75/Cummings St toward S Holston Dam. Continue 0.6 miles and turn right onto Vances Mill Rd. House on the left in 1.6 miles at the corner of Vances Mill and Landridge Way. Sign in yard.
Rooms
Basement Crawl Space
Interior
Interior Features Primary Downstairs, Central Vacuum, Eat-in Kitchen, Granite Counters, Walk-In Closet(s)
Heating Heat Pump
Cooling Heat Pump
Flooring Carpet, Ceramic Tile, Hardwood
Fireplaces Type Living Room
Fireplace Yes
Window Features Double Pane Windows
Appliance Dishwasher, Electric Range, Microwave, Refrigerator
Heat Source Heat Pump
Laundry Electric Dryer Hookup, Washer Hookup
Exterior
Parking Features Driveway, Asphalt, Garage Door Opener
Garage Spaces 2.0
Utilities Available Cable Available
Roof Type Shingle
Topography Cleared, Level
Porch Covered, Front Porch, Rear Patio
Total Parking Spaces 2
Building
Entry Level Two
Foundation Block
Sewer Public Sewer
Water Public
Architectural Style Traditional
Structure Type Brick
New Construction No
Schools
Elementary Schools Watauga
Middle Schools E. B. Stanley
High Schools Abingdon
Others
Senior Community No
Tax ID 125 14 2 038297
Acceptable Financing Cash, Conventional, FHA, VA Loan
Listing Terms Cash, Conventional, FHA, VA Loan
Read Less Info
Want to know what your home might be worth? Contact us for a FREE valuation!

Our team is ready to help you sell your home for the highest possible price ASAP
Bought with Matthew Smith • Matt Smith Realty
Nearby Locations
GET MORE INFORMATION

- Bristol, VA For Sale
- Bristol, TN For Sale
- Abingdon, VA For Sale
- Damascus, VA For Sale
- Blountville, TN For Sale
- Johnson City, TN For Sale
- Kingsport, TN For Sale
- Gray, TN For Sale
- Mountain City, TN For Sale
- Mount Carmel, TN For Sale
- Glade Spring, VA For Sale
- Meadowview, VA For Sale
- Saltville, VA For Sale
- Marion, VA For Sale
- Blountville, TN For Sale